Who Issues Building Permits in Brentwood
Residential construction, structural engineering, and utility updates in Brentwood are reviewed and permitted by the Los Angeles Department of Building and Safety (LADBS). Because Brentwood is a neighborhood within the City of Los Angeles, its homeowners do not interact with an independent municipal hall. Plan checks, seismic retrofits, retaining wall reviews, and trade permits all process through LADBS central or West Los Angeles branches. Homeowners can track zoning details and review jurisdiction records online through the city portal at zimas.lacity.org and verify plan review requirements at ladbs.org.
Beyond the city building bureau, specific project components involve companion agencies. If your project touches the public roadway, driveway aprons, or off-site storm systems, plan approvals may route to the Los Angeles County Department of Public Works at pw.lacounty.gov. Furthermore, contractor licensing must be verified through the California Contractors State License Board at cslb.ca.gov before starting any site work. LADBS enforces the primary building, electrical, and plumbing codes, ensuring each phase passes field inspections before receiving final clearance.
Local Zoning Rules and Geographic Overlays
Planning a project in Brentwood requires close attention to municipal overlay districts. Parcels located north of Sunset Boulevard, particularly within Mandeville Canyon, Sullivan Canyon, and along the ridgelines, are frequently classified under the City of Los Angeles Baseline Hillside Ordinance. These regulations place strict limits on residential floor area, maximum building height, grading quantities, and retaining wall heights. To understand what applies to your specific parcel, check the current requirement at planning.lacity.gov or research property records at zimas.lacity.org.
Portions of the neighborhood also lie within designated Very High Fire Hazard Severity Zones (VHFHSZ). Following regional fire risks, including incidents like the 2025 Palisades Fire, state and municipal fire standards require hardened exterior assemblies. Properties in these zones must use ignition-resistant roof coverings, boxed eaves, noncombustible siding details, and dual-pane windows with tempered glass. Guidance on wildfire mapping and protective construction standards is managed through the Office of the State Fire Marshal at osfm.fire.ca.gov. Additionally, some properties in Brentwood operate under neighborhood associations or deed restrictions that impose setbacks and design guidelines independent of municipal law.
Housing Stock and Remodel Versus Demolition Decisions
The architectural stock south of Sunset Boulevard differs markedly from the hillside properties higher up. In the flats, you will encounter mid-century ranches, Spanish colonial revival residences, and traditional single-family houses. Many of these older buildings feature modest ceiling heights, enclosed floor plans, and mature landscaping. Homeowners frequently deliberate between a comprehensive remodel and complete demolition. Maintaining portions of an existing foundation or framing system can preserve grandfathered setbacks and bypass extensive grading calculations that a full tear-down might trigger.
In the canyons north of Sunset, custom homes built along steep hillsides present separate architectural realities. These dwellings often feature terraced layouts, multi-level framing, and substantial concrete retaining structures. Remodeling older hillside properties requires checking original caissons, grade beams, and geotechnical stability. Tearing down an older hillside home can trigger full current hillside regulations, which may constrain your building envelope significantly more than an interior reconfiguration. An experienced architect can evaluate whether retaining existing nonconforming footprints offers clear practical advantages over breaking ground anew.
Kitchens, Bathrooms, and Realistic Budget Expectations
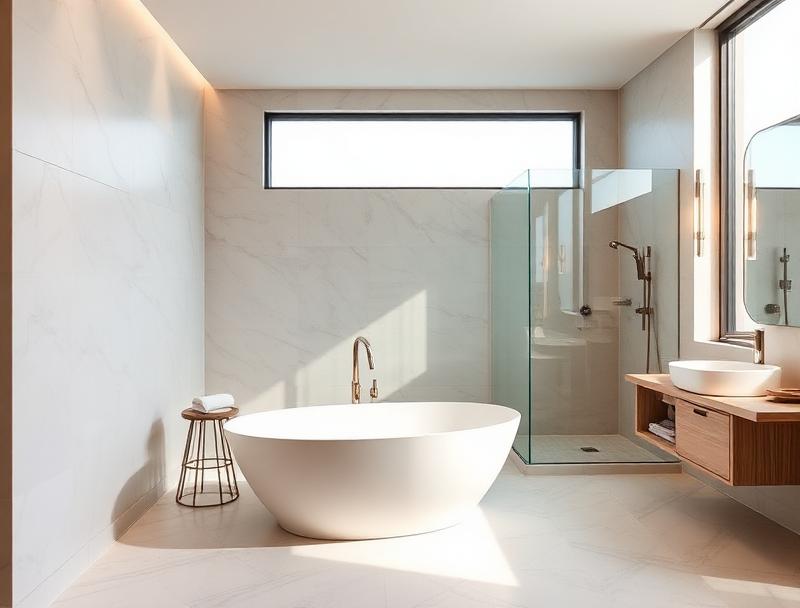
Interior remodeling in Brentwood often involves high-end architectural finishes, concealed infrastructure, and significant updates to aged utilities. In older single-story homes, kitchens are commonly opened to adjacent dining or family spaces, requiring steel structural beams to span open concepts where load-bearing partition walls once stood. Bathrooms frequently require subfloor leveling, waterproofing updates, and supply re-piping to meet contemporary water pressure and efficiency guidelines.
Kitchen remodels in Brentwood typically land in the range of $35,000–$150,000+, varies by scope, finishes and site conditions. Bathroom remodels generally sit between $20,000–$80,000+, varies by scope, finishes and site conditions. At the higher end of these brackets, costs reflect custom cabinetry, high-end stone slabs, custom millwork, architectural glazing, and structural modifications. Underground plumbing upgrades or electrical service panel updates to support professional ranges and multiple appliances also affect the bottom line. Getting clear trade quotes and consulting LADBS requirements at ladbs.org early in the design process prevents mid-build adjustments.
Accessory Dwelling Units, Garage Conversions, and Additions
Homeowners in Brentwood frequently explore adding habitable space, whether through detached accessory dwelling units, attached additions, or converted garages. In the flat neighborhoods, detached backyard cottages are common, taking advantage of generous parcel depths. Detached ADU construction generally costs $150,000–$450,000+, varies by scope, finishes and site conditions. State standards have streamlined ADU permitting, which homeowners can review at the California Department of Housing and Community Development portal at hcd.ca.gov/policy-and-research/accessory-dwelling-units, alongside the local housing department resources at housing.lacity.gov.
Building an ADU or addition in the hillside pockets requires navigating steeper terrain. Where slopes exceed standard thresholds, grading reviews, soils reports, and foundation engineering add design complexity. Detached units in fire-severity zones must also provide dedicated fire truck access corridors and defensible space clearances. Garage conversions remain popular in the flats, though homeowners must plan where to locate mechanical systems, laundry spaces, and vehicle parking without violating local street-parking ordinances or homeowner association rules.
Planning and Executing a Residential Remodel in Brentwood
Executing a successful residential project in Brentwood demands careful staging, communication, and route planning. Street conditions vary dramatically between the broad avenues south of Sunset and the narrow, winding corridors of Mandeville Canyon. On narrow canyon routes, staging construction vehicles, placing roll-off dumpsters, and scheduling concrete delivery requires advanced coordination with neighbors and municipal authorities. Some streets require haul route permits from LADBS if imported or exported earthwork exceeds city limits.
Before breaking ground, assemble an experienced team comprising a residential designer, a structural engineer, and a licensed general contractor. Verify that your builder holds an active license in good standing via the state database at cslb.ca.gov. If your property belongs to an architectural committee or local homeowners association, submit preliminary concepts for neighborhood review in parallel with municipal plan check to avoid contradictory design requests. Careful logistical planning keeps your job site efficient, minimizes neighborhood friction, and protects existing site infrastructure throughout construction.
Typical cost ranges
Typical planning ranges, not quotes or measured averages; varies by scope, finishes and site conditions. Try the cost estimator →
Frequently asked questions
Do I need a hillside permit to remodel my Brentwood home?
If your parcel lies within the designated Baseline Hillside Ordinance boundary north of Sunset Boulevard, exterior additions, retaining walls, and roofline alterations will trigger hillside plan checks. Interior renovations that do not alter the building footprint or structural exterior typically do not trigger hillside reviews. You can check the current requirement at zimas.lacity.org to verify your zoning designation.
How does the Very High Fire Hazard Severity Zone affect exterior materials?
Properties located in fire-severity zones north of Sunset must follow strict building materials standards. These requirements mandate noncombustible siding, dual-pane windows, boxed eaves, fire-rated doors, and ember-resistant vents. Roof replacements must meet state ignition resistance classifications. Homeowners should verify their fire boundary status through the State Fire Marshal site at osfm.fire.ca.gov prior to purchasing materials.
Can I convert my garage to an ADU if I live in a Brentwood HOA?
California law protects the right of homeowners to build accessory dwelling units, preempting many restrictive HOA prohibitions on basic ADU creation. However, some associations can enforce reasonable aesthetic guidelines or exterior finish standards. You should check both state guidelines at hcd.ca.gov/policy-and-research/accessory-dwelling-units and your specific community bylaws before finalizing your garage conversion plan.
Should I remodel my original mid-century home or tear it down?
Deciding between remodeling and rebuilding depends heavily on your zoning envelope and existing foundations. Keeping a portion of the original structural framing often allows you to preserve grandfathered setbacks that would be lost under modern zoning codes. Full demolition triggers brand new structural, stormwater, and grading regulations. A structural engineer and an architect can evaluate the existing framing to identify potential regulatory savings.
Official sources
Rules change and exceptions apply. Check the current requirement with the official source before acting.
A considered next step
Find the right contractor for your project.
Tell us what you’re planning. We’ll share your request with a relevant listed contractor.
Free for LA homeowners
Join the LA Remodeling Guide community
New guides first, a monthly round-up of permit and code changes, and member questions answered in the Journal.
What members get