Who Issues Building Permits in Tarzana
All building, structural, electrical, plumbing, and mechanical permits in Tarzana are issued by the Los Angeles Department of Building and Safety (LADBS). Because Tarzana is an established neighborhood within the City of Los Angeles, residential projects follow the municipal building code rather than county guidelines. Permit applications and plan reviews can be processed online or at the regional office in Van Nuys.
Before starting architectural plans, property owners should review their parcel details through the city zoning portal at zimas.lacity.org. This tool identifies zoning classifications, lot setbacks, hillside boundaries, and required agency clearances. Working through LADBS helps ensure that construction documents, engineering calculations, and licensed installations conform to current safety codes adopted by the city.
Local Rules, Fire Hazards, and Hillside Overlays
Geography plays a decisive role in Tarzana remodeling projects. Neighborhoods south of Ventura Boulevard climb into the Santa Monica Mountains toward Mulholland Drive and nearby open spaces. Portions of these hillside streets lie within the city designated Hillside Area and Very High Fire Hazard Severity Zones. Homeowners can verify parcel designations and check the current requirement at zimas.lacity.org or consult osfm.fire.ca.gov.
Properties in the Hillside Area fall under the Baseline Hillside Ordinance, which limits grading volumes, residential floor area, retaining wall heights, and street access configurations. Steep parcels typically require geotechnical evaluations and structural engineering before LADBS approves foundation alterations. In high fire hazard zones, exterior materials must resist ignition, requiring noncombustible siding, tempered glass windows, and ember-resistant vents. North of Ventura Boulevard, flat lots bypass hillside rules, though standard zoning and stormwater guidelines apply.
Tarzana Housing Stock and Renovation Considerations
Tarzana features distinct housing patterns shaped by local topography. North of Ventura Boulevard, residential streets showcase postwar ranch houses situated on level parcels. These homes feature low-slung profiles, post-and-beam construction, and concrete slab foundations. Renovations here commonly involve reconfiguring interior partition walls to create open living spaces and connecting indoor areas with backyards.
South of Ventura Boulevard, the housing stock shifts toward custom residences and multilevel homes built across hillside terrain. Remodeling these properties requires close attention to foundation condition, hillside drainage, and ground stability. Moisture intrusion, aging retaining systems, and seismic strapping demand thorough evaluation before removing walls or altering floor plans.
Postwar houses across Tarzana often contain ungrounded wiring, galvanized plumbing pipes, and undersized electrical panels. Upgrading electrical service to support heat pumps, induction cooktops, and vehicle chargers is common during extensive renovations. Older finishes may also contain lead-based paint or asbestos, requiring proper testing and containment procedures before demolition begins.
Kitchens, Bathrooms, and Remodeling Costs
Kitchen and bathroom renovations are the most frequent interior updates in Tarzana. Many kitchen projects remove dividing walls between cooking and living areas to improve interior flow and natural light. In hillside homes, expanding kitchen layouts may require verifying load paths if exterior framing or pilings support upper structural stories.
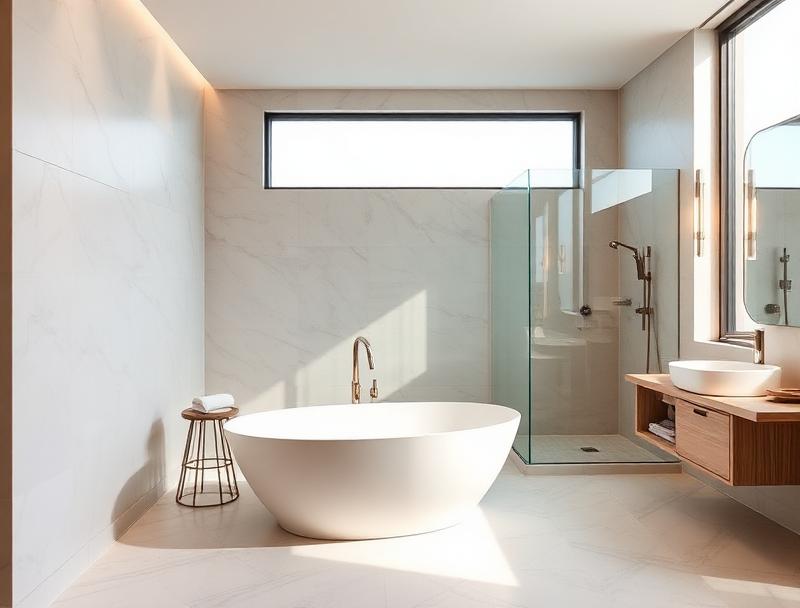
Bathroom renovations prioritize moisture management, durable surfaces, and modern plumbing fixtures. Upgrades typically replace aging galvanized supply lines, cast iron drains, and failing shower waterproofing assemblies. Primary suites often incorporate curbless walk-in showers, freestanding tubs, and spacious vanities with dedicated electrical circuits to meet current standards.
Project expenses reflect design choices, finishes, and parcel conditions. A kitchen renovation generally ranges from $35,000–$150,000+, varies by scope, finishes and site conditions. A bathroom renovation typically ranges from $20,000–$80,000+, varies by scope, finishes and site conditions. Hillside parcels south of Ventura Boulevard often trend toward the higher end due to structural engineering and staging constraints.
ADUs, Garage Conversions, and Additions
Wide lots in Tarzana, especially north of Ventura Boulevard, provide favorable site conditions for accessory dwelling units and ground-floor home expansions. Flat parcels allow straightforward machinery access, enabling homeowners to build detached backyard cottages with private outdoor space, dedicated entries, and separate utility hookups.
Detached garage conversions provide an accessible way to add living area, though older structures often require foundation retrofits, wall insulation, and roof modifications to meet habitability codes. Constructing a detached ADU generally ranges from $150,000–$450,000+, varies by scope, finishes and site conditions. Homeowners should review state dwelling standards at hcd.ca.gov/policy-and-research/accessory-dwelling-units.
On hillside parcels south of Ventura Boulevard, accessory dwellings and room additions require extra engineering care. Sloping sites may restrict equipment access, while fire zone rules govern exterior cladding and window materials. LADBS also requires engineered drainage plans to route rainwater toward the street without destabilizing slopes.
Planning a Project in Tarzana
A successful renovation in Tarzana starts with understanding site limitations and local review processes. For hillside properties south of Ventura Boulevard, hiring a geotechnical engineer and structural specialist early prevents unexpected delays. Assessing soil conditions, retaining elements, and foundation capacity helps ensure that construction plans satisfy municipal plan check standards on the initial submittal.
Property owners should verify zoning overlays, property boundaries, and clearances at planning.lacity.gov and zimas.lacity.org before signing contracts. Verify contractor licensing, workers compensation, and bond status through the California Contractors State License Board at cslb.ca.gov. Working with professionals experienced with LADBS procedures helps keep your project moving smoothly from review to final inspection.
Typical cost ranges
Typical planning ranges, not quotes or measured averages; varies by scope, finishes and site conditions. Try the cost estimator →
Frequently asked questions
Do I need a permit to remodel a kitchen or bathroom in Tarzana?
Yes. The Los Angeles Department of Building and Safety requires permits for moving plumbing lines, adding electrical circuits, or altering interior load-bearing framing. Minor surface updates such as replacing countertops, painting, or installing new cabinet hardware without altering utilities do not require municipal permits.
How do hillside rules affect remodels south of Ventura Boulevard in Tarzana?
Portions of south Tarzana fall under the Baseline Hillside Ordinance. These rules limit grading amounts, govern building height, and restrict floor area ratios. Projects on hillside lots often require soils reports, structural engineering reviews, and fire-resistant materials before LADBS will issue building permits.
What fire hazard requirements apply to Tarzana hillside properties?
Homes located in Very High Fire Hazard Severity Zones must meet strict building standards under state and city codes. Requirements include noncombustible siding, windows with tempered glass, ignition-resistant eaves, and specialized attic vents designed to block embers from entering the home.
Can I build a detached ADU on my Tarzana property?
Most residential parcels in Tarzana permit detached accessory dwelling units under California regulations. Flat lots north of Ventura Boulevard usually offer straightforward building conditions, while hillside parcels require engineering reviews for slope stability, fire safety clearances, and utility trenching before plans receive approval.
Official sources
Rules change and exceptions apply. Check the current requirement with the official source before acting.
A considered next step
Find the right contractor for your project.
Tell us what you’re planning. We’ll share your request with a relevant listed contractor.
Free for LA homeowners
Join the LA Remodeling Guide community
New guides first, a monthly round-up of permit and code changes, and member questions answered in the Journal.
What members get